La Jolla Kitchen Remodel That Made a Small Space Work Harder
Small kitchens come with a real challenge - you can update the finishes and still end up with the same frustrating layout. That's why on this La Jolla remodel, we didn't just focus on making the kitchen look better. We looked at the entire home and asked how we could make the existing square footage actually work for the people living there.
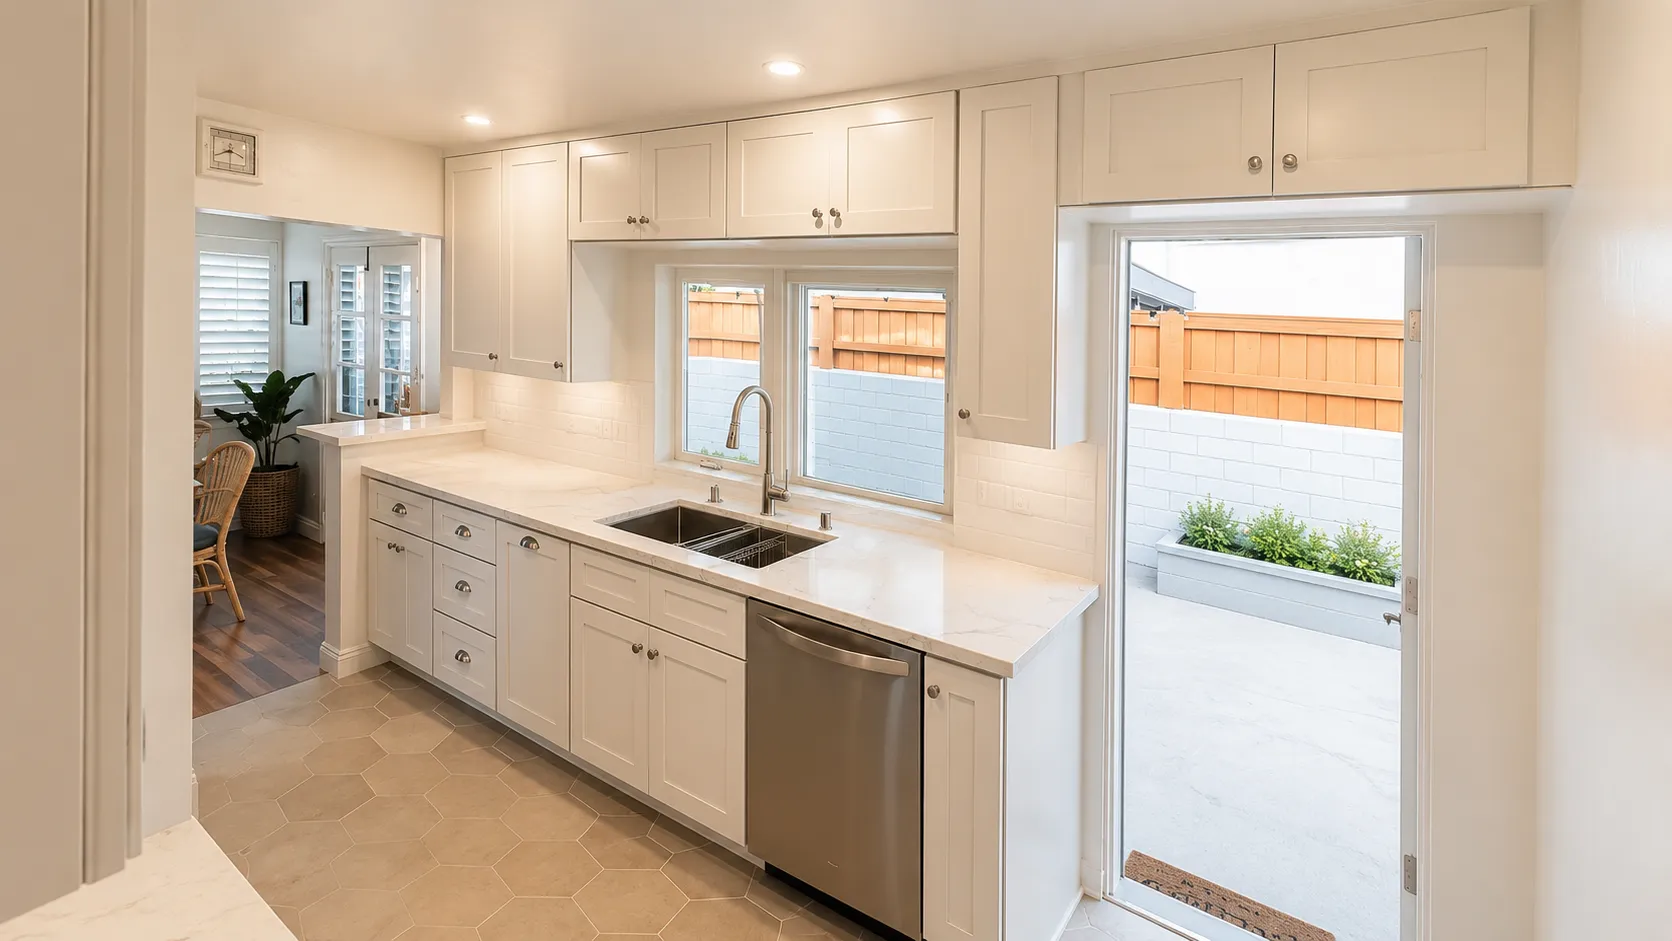
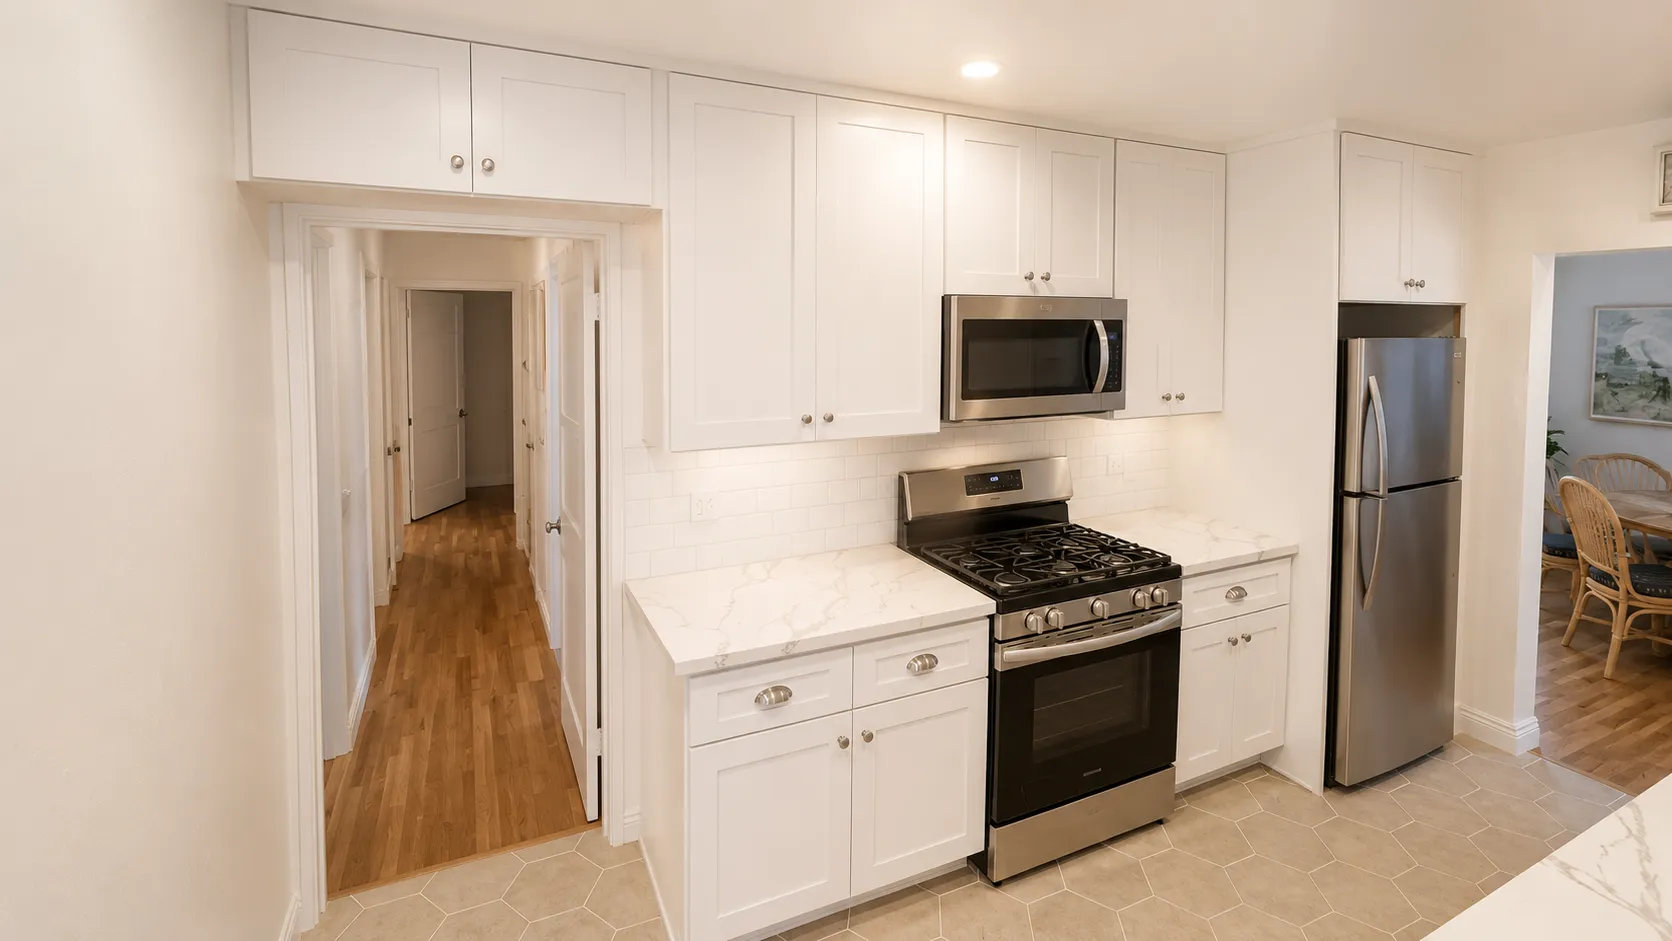
By reconfiguring several interior walls, we were able to carve out a dedicated office space and a large walk-in closet for the primary bedroom - all without adding a single square foot to the home. The kitchen itself got a full redesign focused on one thing: storage. Nearly every inch of wall space is accounted for, with floor-to-ceiling cabinetry running the full length of the kitchen and additional cabinets fitted above the windows and door.
The design choices kept things clean and timeless. Bright white Shaker cabinetry, quartz countertops with subtle veining, a classic subway tile backsplash, stainless steel appliances, and warm hexagon tile flooring. It's a combination that keeps a smaller kitchen feeling open rather than cramped.
What we ended up with is a home that functions completely differently than it did before - same footprint, better layout throughout. That's really what good kitchen remodeling is about. It's not just about picking finishes. It's about solving problems the existing layout created in the first place.
A lot of homeowners assume a small kitchen just means living with limitations. This La Jolla remodel is a good example of what's possible when you think beyond the kitchen walls and approach the whole home as one puzzle worth solving.