Custom Kitchen Remodel with Warm Wood Cabinetry and Smart Storage
Most kitchens fail on one of two fronts - they look great but don't function well, or they're practical but feel cold and uninspiring. Getting both right takes real planning. That's what we set out to do here, and we think it shows.
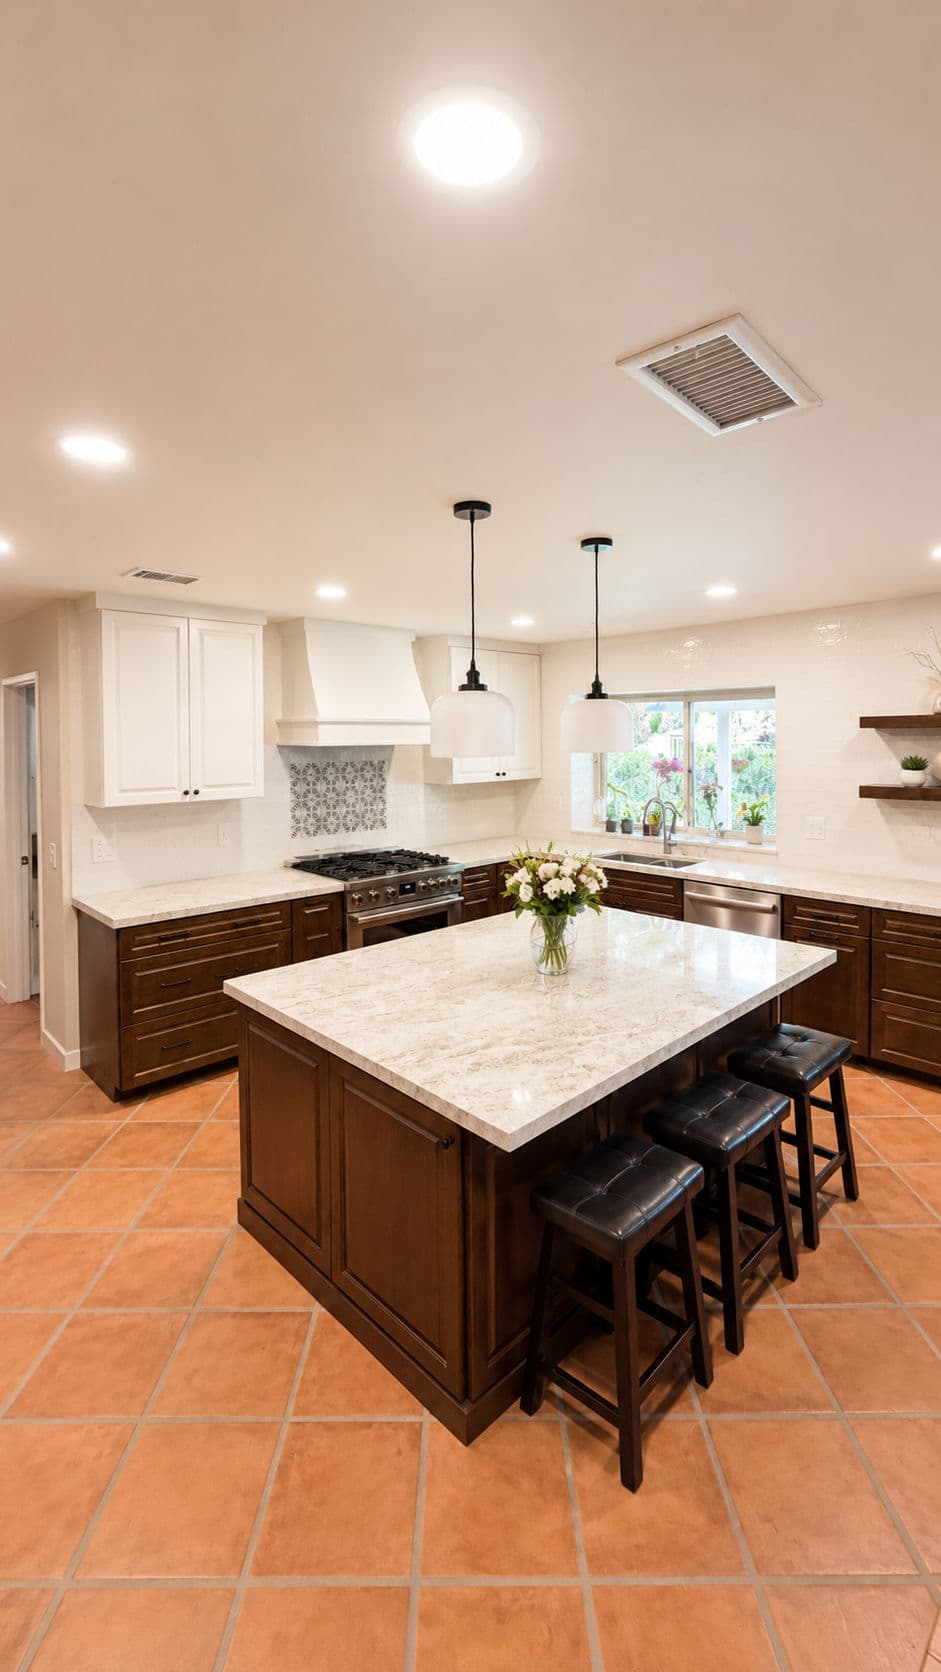
The two-tone cabinet approach was a deliberate choice. Rich dark wood lowers anchor the space and give it weight, while the white uppers and custom range hood keep things from feeling too heavy. It's a balance that works. The marble-look countertops tie everything together without competing with the wood grain.
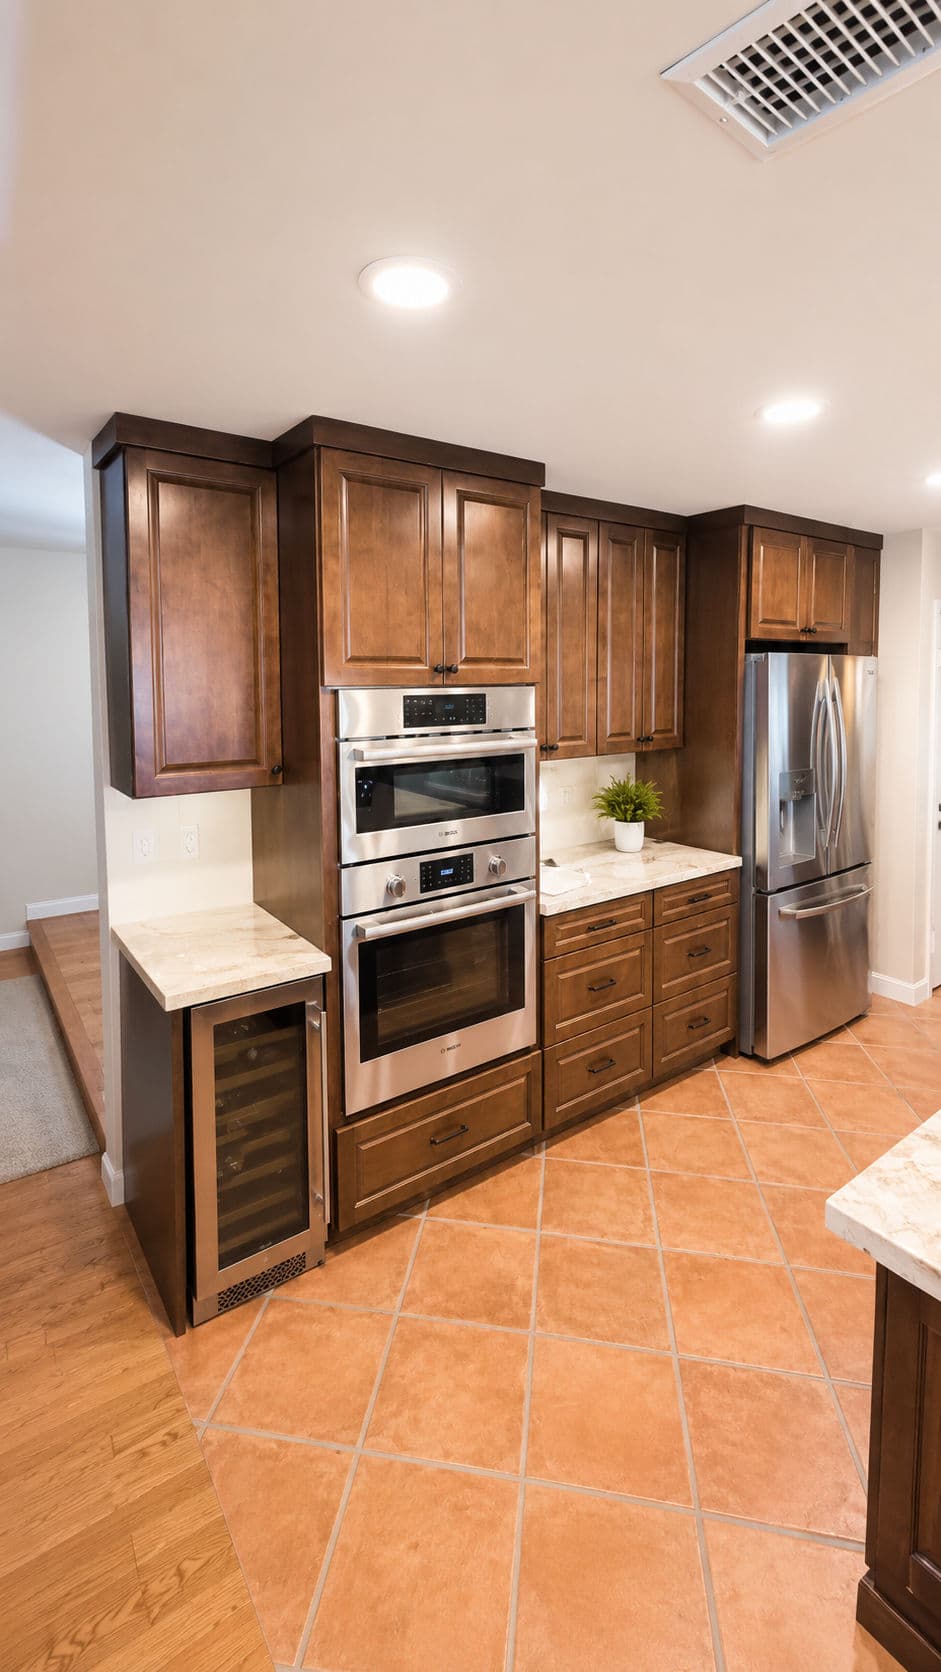
Storage was a big part of this one. The tall built-in wall with the double ovens, wine cooler, and stacked upper cabinets gives this kitchen serious functionality without eating into the open floor plan. Every drawer and cabinet section was laid out with daily use in mind - not just how it looks on day one, but how it holds up after years of real cooking.
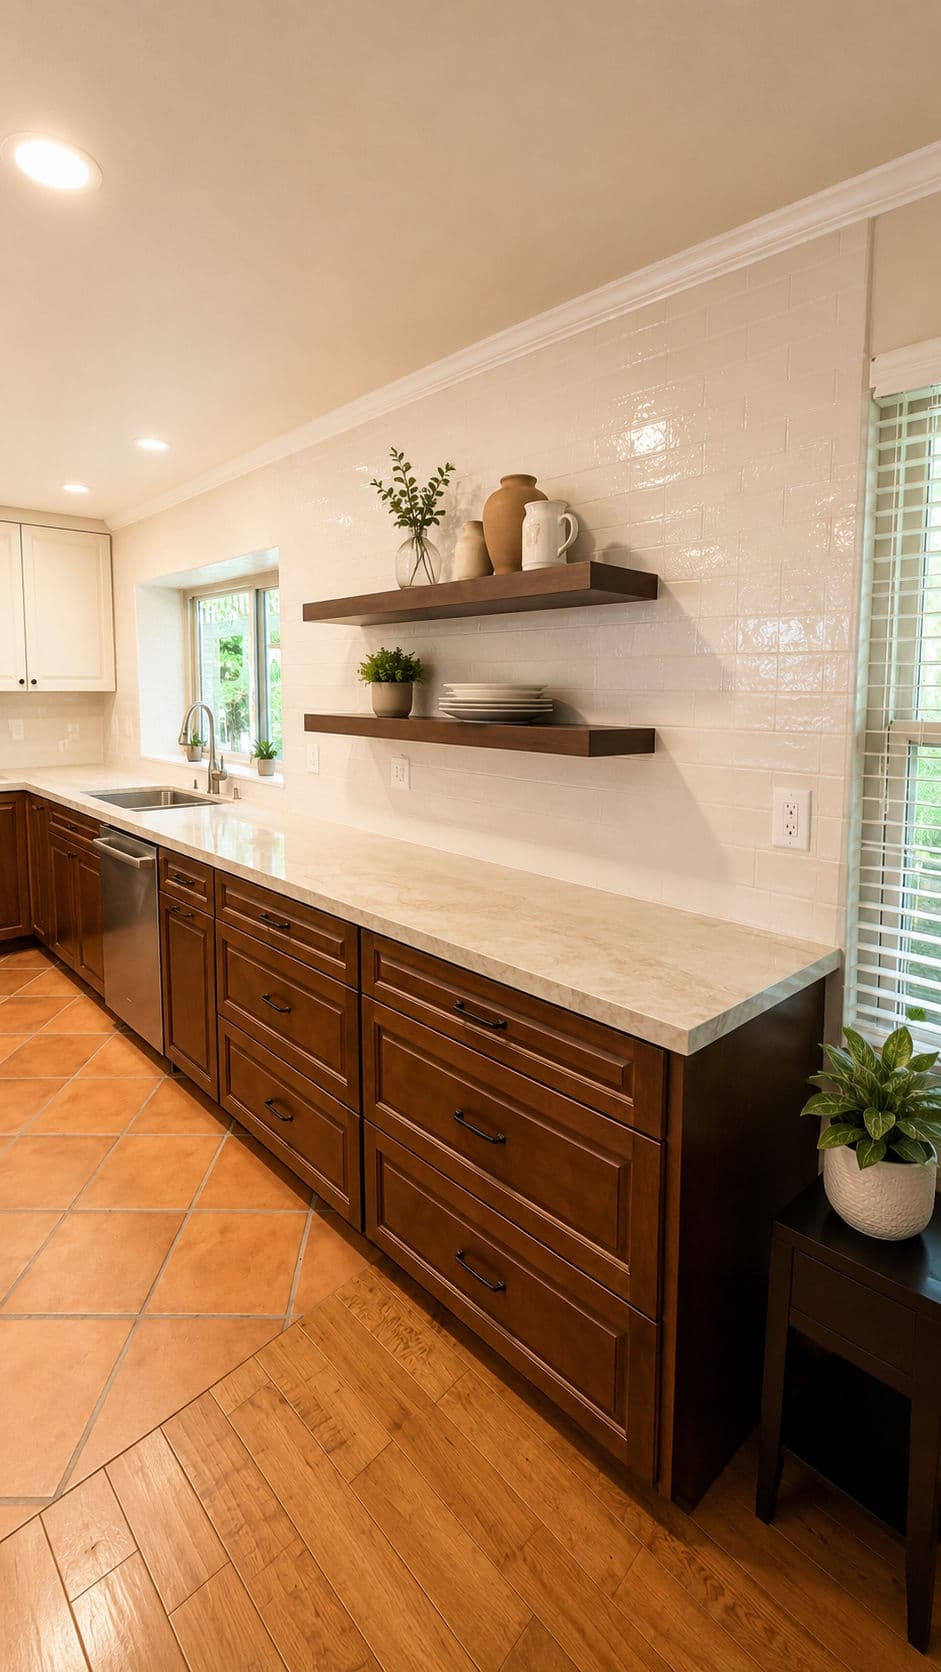
The floating walnut shelves on the glazed tile wall are one of our favorite details from this remodel. They add personality and open display space without closing off the room. Little decisions like that are what separate a kitchen that just looks finished from one that actually feels like home.
This is the kind of kitchen remodeling work we take pride in. The details are tight, the materials are built to last, and the layout genuinely makes the space easier to use every single day. If your current kitchen isn't working for you, this is proof that it doesn't have to stay that way.